Flash-and-Batt & Flash-and-Blow Hybrid Insulation in Oklahoma City
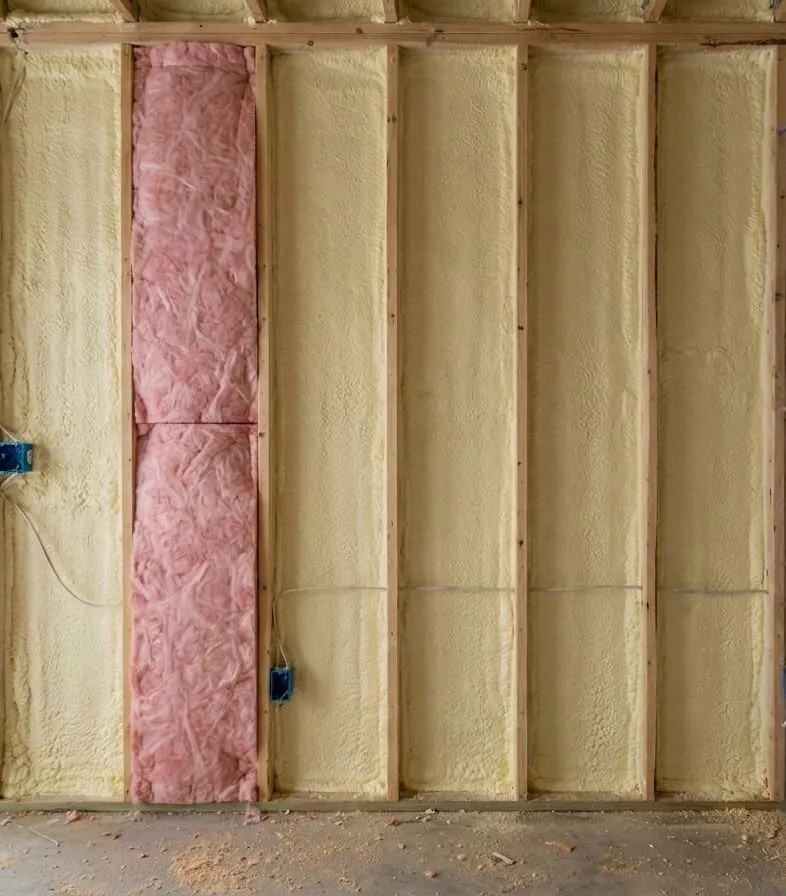
A hybrid wall puts a thin coat of closed-cell foam where the air leaks are, against the sheathing and framing joints, then fills the rest of the cavity with batts or blown fiberglass or cellulose. Around Oklahoma City it suits 2x6 walls, additions, garages and shops.
The Problem It Solves
A batt is only as good as the air around it. Most of the heat that moves through a typical OKC frame wall on a summer afternoon is not conducted through the fiberglass; it rides on air that leaks through sheathing seams, around the bottom plate, behind outlet boxes and at the rim. South wind in summer and north wind behind a winter front push that air through hard, and Oklahoma is one of the windiest states in the country. A wall that looks fully insulated can still be drafty and hot along the floor line.
Full-depth closed-cell foam fixes the air leaks, but it is a lot of material to spend on the middle of a cavity. Once the first inch or two has sealed the sheathing and framing joints, the remaining inches are only adding R-value, and closed-cell is an expensive way to buy R-value. In a 2x6 wall or a shop with deep framing, filling the whole depth with foam can cost more than the energy difference ever justifies, and it leaves no easy way to run new wiring later.
The opposite shortcut fails too. Batts alone in a garage or shop that is now heated with a unit heater or cooled with a mini-split leave the same leaks at the sill, the top plate and the overhead door header. In a metal-sided or board-and-batten shop the cladding itself leaks at every lap. The owner pays to condition the space and the outdoor air walks straight in. What these walls need is foam where sealing happens and cheaper fill everywhere else.
How It Works
Flash-and-batt does exactly that. A flash coat of 2 lb closed-cell foam, commonly about 1 to 2 inches, is sprayed against the inside of the sheathing and worked into the corners, plate joints, rim and penetrations. That layer is the air barrier for the wall and adds commonly about R-6 to R-7 per inch, aged, depending on the product. Fiberglass or mineral wool batts are then fitted into the remaining depth, cut tight around boxes and split around wires, with no compression. Flash-and-blow swaps the batts for blown fiberglass or cellulose, which fills irregular bays and ceilings more completely.
In climate zone 3 the moisture balance is gentler than in cold climates, but it still matters. In winter the inner face of the foam must stay warm enough that indoor moisture does not condense on it, and in an air-conditioned summer the outside humidity is pushing the other way. The manufacturer and the designer set the foam-to-fill ratio for that reason. The result costs less per R than full foam, keeps most of the air-sealing benefit, and leaves soft fill that an electrician can work through.
How the Job Runs, Step by Step
Framing and sheathing review
We confirm stud depth, sheathing type and condition, and where the wiring, plumbing and boxes sit. Wet or damaged sheathing gets replaced, and the exterior water-resistive layer has to be sound, because the foam will cover the inside face. Any extra blocking or nailers the drywall installer needs should be in before we spray.
Setting the ratio and the fill
Flash thickness and the fill product are chosen together, using the manufacturer's guidance and any designer's spec, so the foam's inner face stays out of condensation range. In a 2x4 wall the combined layers have to reach the R-15 line without compressing the batt; in a 2x6 wall there is more room to work with.
Masking and spraying the flash coat
Windows, boxes and the floor are masked. The flash coat goes on in one or two controlled passes, worked hard into the bottom plate, the top plate, the rim and every penetration. Depth is probed so no bay comes up thin, especially at corners and behind pipes, where foam tends to shadow.
Fitting the batts or blowing the fill
Batts are cut to the bay, split around wiring and tucked behind boxes, full height with no gaps at the ends. For flash-and-blow, the fill is blown behind netting or into closed bays to the density the product calls for. Insulation must fill the cavity and stay in contact with the air barrier, as the inspection checklist expects.
Inspection, documentation and cover
We walk the wall before drywall and leave it open for the city's inspection where the job is permitted. You receive the foam product, flash depth and fill R-value. Re-occupancy follows the manufacturer's time, commonly about a day. Exposed foam in a garage or shop still needs drywall or an accepted coating.
What Decides the Specification
Three things decide the specification. First is the wall depth: a 2x6 cavity leaves about 4 inches after a typical flash coat, enough for a 2x4-size R-13 or R-15 batt without compression, while a 2x4 leaves only a couple of inches. Second is the fill: fiberglass and mineral wool batts are fast in open framing, and blown fill is better in irregular bays, sloped ceilings and around heavy wiring. Third is the vapor profile. The foam already acts as the air barrier, so no interior poly goes over a hybrid wall in climate zone 3 unless a designer specifies it.
Use matters as well. In a living space, the batts or blown fill and the drywall are the whole finish, so the job is mainly about sealing and depth. In a heated or cooled garage or shop, the overhead door and its weatherstripping, the ceiling or roof and any exposed foam all have to be dealt with too, because the roof is usually the biggest load. Where the drywall will not go over a shop wall, the coating that protects the foam has to be listed for that product and planned before spraying.
Oklahoma Code Notes
Under the 2024 IRC as adopted in Oklahoma, with state amendments (OAC 748:20-6, energy changes in OAC 748:20-6-16), the wood-framed wall value for climate zone 3 is R-15, amended down from the base code. That is the target for new walls and permitted additions; for an existing house it is a benchmark. Table N1102.5.1.1, the air barrier and insulation checklist, expects sealed top and bottom plates, sealed penetrations and insulation filling the cavity in contact with the air barrier. Exposed foam in occupied space needs a thermal barrier or an accepted coating. Whether the job needs a permit is up to the city building department.
General guidance only. The city building department and the product’s own evaluation report decide what applies to your job.
Around Oklahoma City
Moore has a mix of 1960s to 1980s ranch homes and houses rebuilt after 2013, and owners there often open walls for additions, garage conversions and remodels. That open framing is the ideal moment for a hybrid wall. In Edmond, attached and detached garages that are being turned into workshops or gyms with a mini-split are another regular fit, with the City of Edmond or the City of Moore reviewing the work where it is permitted.
Often Done Alongside
2lb Closed-Cell Spray Foam
Dense 2 lb foam for crawl walls, rim joists, concrete and steel buildings.
Fiberglass Thermal Batts
R-13 to R-21 wall batts, fitted tight for OKC new builds and remodels.
Detached & Heated Garages
Full garage and shop envelopes for unit heaters, infrared tubes or mini-splits.
Where We Do This Work
Flash-and-Batt: Questions We Get
How thick should the flash coat be in an Oklahoma wall?
Is flash-and-batt better than full-depth closed-cell foam?
What is the difference between flash-and-batt and flash-and-blow?
Can flash-and-batt be used in a shop with a mini-split?
Do I need a permit for insulation work?
Considering Flash-and-Batt?
Tell Spray Tech Insulation about the job. We will look at it, tell you whether flash-and-batt is the right fix, and price it in writing.