Code-Compliant Vapor Barrier Installation in Oklahoma City
Vapor and air control built for a hot, humid climate zone 3 house: 6-mil poly under slabs and over crawl space ground, acoustical sealant at plates, sealed electrical boxes and penetrations, and interior poly only where a designer calls for it. Moisture goes where it can dry, not where it rots.
The Problem It Solves
Most vapor barrier advice online was written for cold climates, where warm, moist indoor air pushes outward through walls all winter and a sheet of plastic behind the drywall stops it reaching cold sheathing. Oklahoma City is climate zone 3A. Here the hard months are the humid summers, when an air-conditioned house sits at about 75°F and the outdoor air is hot and wet. Moisture now drives the other way, inward, toward the coolest surface it can find. In an above-grade wall with interior poly, that surface is the back of the plastic.
When that happens, water condenses inside the wall where nobody sees it. The poly that was meant to protect the framing traps the moisture against it instead, behind drywall that cannot dry outward and in a cavity that cannot dry inward. It shows up as musty smells, mold on the back of drywall and swollen baseboards, often years later, from a layer the owner paid for because someone said it was required.
The real moisture and air problems in metro homes are elsewhere. Concrete slabs wick ground moisture up into flooring and furniture when the sheet under them is torn, missing or poorly lapped. Vented crawl spaces under older houses let humid summer air meet bare earth and cool ducts. And air leaking through plates, electrical boxes and penetrations carries far more moisture into a wall than vapor diffusion ever will. Those are the places a vapor and air control job should spend its effort.
How It Works
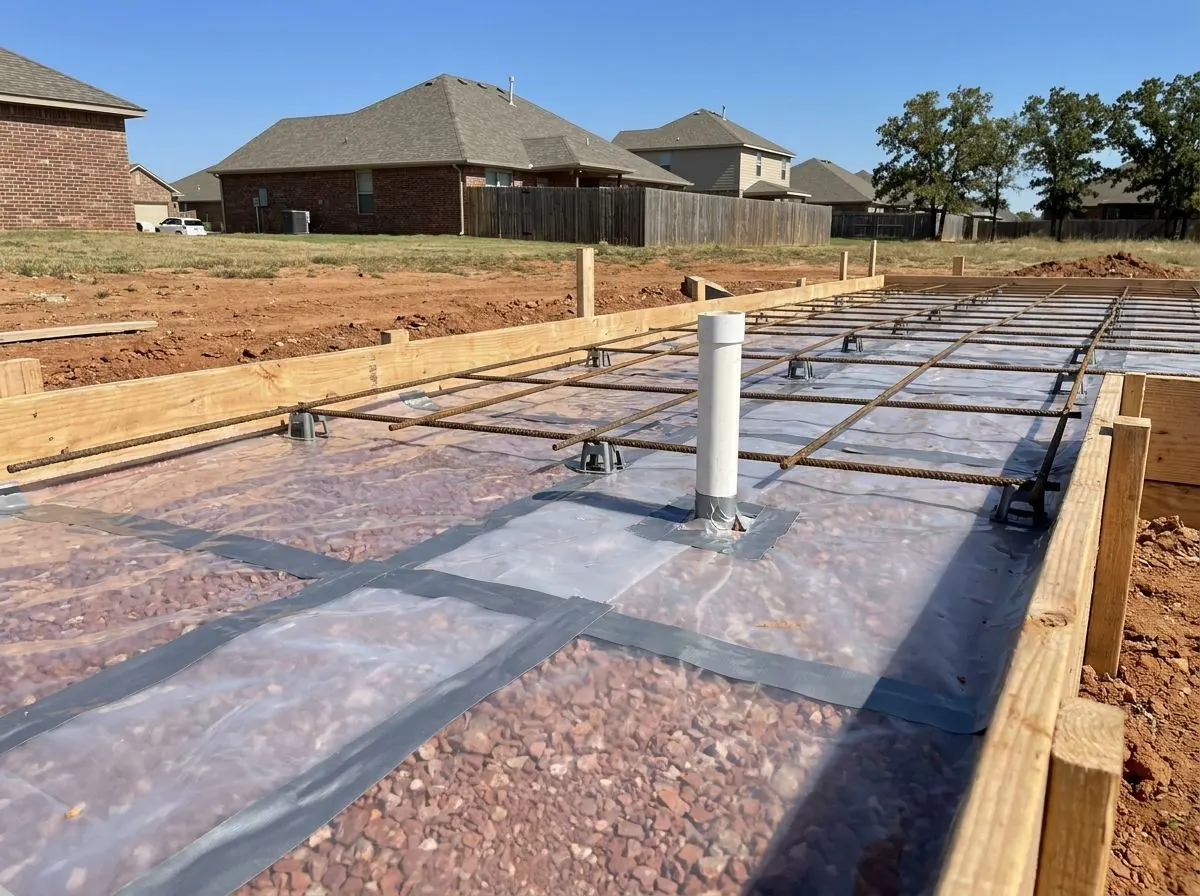
We build vapor and air control for the climate the house is actually in. Under concrete slabs-on-grade, a 6-mil polyethylene sheet or approved vapor retarder goes down before the pour, laps sealed, edges and penetrations taped, laid to the builder’s or engineer’s slab detail. Over crawl space ground, a continuous Class I vapor retarder covers the earth, with laps overlapped and sealed and, in an unvented crawl design, the edges carried up the stem wall and sealed. Those layers stop ground moisture, which is the largest steady moisture source most houses have.
Inside the walls, the job is air sealing rather than plastic. Acoustical sealant, the black, non-hardening material called black butter, goes along top and bottom plates and at drywall-plane joints so the drywall itself becomes the air barrier. Electrical boxes on exterior walls get gaskets, box seals or vapor hats, and plumbing and wiring penetrations are sealed. These are the air barrier details in Table N1102.5.1.1, the checklist inspectors use, and they keep humid air out of the cavity in summer and moist house air out of it in winter.
Interior poly still has a place, just not by default. Below-grade walls, storm cellars, walk-in coolers and other specialty rooms may need a full vapor barrier where a designer specifies one, and we install it carefully there. What we will not do is add a second vapor barrier on the same side of an assembly, such as poly over foil-faced board or over two inches or more of closed-cell foam. Two barriers trap whatever moisture gets between them.
How the Job Runs, Step by Step
Identify the assembly and its moisture source
We start by finding out what is being built or repaired: a slab pour, a crawl space, an above-grade wall, a storm cellar or a specialty room. Each has a different moisture source. On new work we read the drawings; on existing homes we look for staining, odors and the condition of any sheet already there.
Lay slab poly before the pour
For slabs we work with the builder and concrete contractor ahead of the pour. The sheet goes down over the prepared base to the slab detail, laps sealed, plumbing penetrations and edges taped, and tears patched. On post-tension slabs we follow the engineer’s layout exactly and leave the tendons and slab design to them. We never cut or core a post-tension slab.
Cover crawl space ground continuously
In a crawl space, debris is cleared and the ground cover is laid continuously, with joints overlapped and sealed and edges taken up the wall to the design. Piers are wrapped and taped. In an unvented, conditioned crawl, drainage and the conditioning method are settled first.
Seal plates, boxes and penetrations
In open above-grade walls, acoustical sealant goes along top and bottom plates and wherever the drywall will meet framing at the air barrier. Exterior-wall electrical boxes get gaskets, box seals or vapor hats, and wire and pipe holes through plates are sealed. Nothing is covered with poly unless the drawings ask for it.
Install designed poly and document it
Where a designer has specified interior poly, such as on a storm cellar or below-grade wall, it is installed continuous, lapped and sealed at edges and penetrations. Before the wall or floor is covered we photograph the work, check for tears and open laps, and confirm that no assembly ended up with a second vapor barrier on the same side.
What Decides the Specification
Location decides the material. Under slabs the sheet has to survive rebar, foot traffic and the pour, so a 6-mil or heavier reinforced product with sealed laps is typical, chosen to the slab design. Crawl space ground cover takes crawling, storage and service visits, which is why encapsulation liners are commonly 10 to 20 mil even though 6-mil is the code minimum. In walls, the specification is mostly about air: a sealant that stays flexible as framing moves, and box seals that suit the boxes the electrician used.
The rest of the assembly decides whether any interior vapor layer belongs at all. Closed-cell foam at about one to two inches and thicker is commonly a Class II vapor retarder on its own, and foil-faced board is close to vapor-tight, so poly over either one would create a double barrier. Kraft-faced batts already carry a Class II retarder. Unfaced batts or stone wool behind latex-painted drywall, which acts as a Class III retarder, usually need nothing more than good air sealing in climate zone 3. The designer’s moisture plan settles the question.
Oklahoma Code Notes
Under the 2024 IRC as adopted in Oklahoma, with state amendments, interior Class I or II vapor retarders on frame walls are required only in climate zones 5 through 8 and Marine 4. The OKC metro is climate zone 3, so above-grade walls here do not require one. The IRC does call for a 6-mil polyethylene or approved vapor retarder under concrete slabs, with limited exceptions such as unheated garages and detached accessory structures. Unvented crawl spaces need a continuous Class I ground cover with lapped and sealed joints, and in vented crawls a ground cover allows reduced vents.
Air sealing is checked against Table N1102.5.1.1, which covers sealed plates, sealed penetrations, electrical boxes on exterior walls and insulation in contact with the air barrier. Where the local authority has not adopted blower door testing, visual inspection against the table is the check, so every plate, box and penetration has to be visibly sealed before the drywall goes up. The city building department, whether Oklahoma City, Moore or Choctaw, decides what is permitted and inspected.
General guidance only. The city building department and the product’s own evaluation report decide what applies to your job.
Around Oklahoma City
Slab-on-grade is the norm across the metro, and Moore shows why slab poly matters. Much of the housing stock there dates from the 1960s onward, and many homes along the 2013 tornado path were rebuilt on new slabs in the years after, many of them post-tension. Each of those pours needed a continuous sheet under it, and the laps and penetration taping decide whether flooring stays dry decades later. Where a slab is still to be poured, a properly lapped sheet is cheap insurance.
Choctaw brings the other cases. Its large lots carry shops, barns and outbuildings on slabs, older homes over crawl spaces, and storm cellars dug into the clay. A shop slab that will hold vehicles or a finished workshop needs a properly lapped sheet under it, crawl spaces need continuous ground cover, and a storm cellar that is going to be finished or used for storage may get interior poly where its designer specifies it.
Often Done Alongside
Fiberglass Thermal Batts
R-13 to R-21 wall batts, fitted tight for OKC new builds and remodels.
Cold Basement Walls & Rim Joists
Closed-cell foam on rim and band joists, basement walls and cellar concrete.
Attic Air Sealing & Penetration Proofing
Hand-sealing attic penetrations, top plates, duct boots and the HVAC platform.
Where We Do This Work
Vapor Barrier: Questions We Get
Why won’t you put plastic on my exterior walls?
Does a storm cellar or below-grade room need a vapor barrier?
What does black butter actually do in a wall?
Can you replace the vapor barrier under an existing slab?
How do you work out what my home actually needs?
Considering Vapor Barrier?
Tell Spray Tech Insulation about the job. We will look at it, tell you whether vapor barrier is the right fix, and price it in writing.