ROCKWOOL Safe’n’Sound Acoustic Batts in Oklahoma City Homes
Stone wool acoustic batts for interior partitions and floor joist bays: home theaters, home offices, bathrooms and laundry rooms. The batt quiets the cavity, while sealant, drywall mass and decoupling do the rest. We plan the wall as an assembly, not a bag of insulation.
The Problem It Solves
Most interior walls in metro houses are two sheets of half-inch drywall on 2x4 studs with nothing between them. That empty cavity works like the body of a guitar. A conversation, a television, a dishwasher or a toilet flush sets the near sheet vibrating, the trapped air passes it along, and the far sheet broadcasts it into the next room with very little loss. Floor joist bays between the first and second story behave the same way, which is why every footstep in an upstairs bedroom announces itself in the kitchen.
The complaints are usually specific. A powder room shares a wall with the dining table. A laundry room backs onto the primary bedroom. A home office sits next to the kids’ playroom, or a media room with a subwoofer is directly under a nursery. Open floor plans and hard flooring give sound even more ways to travel, and anyone working from home or sleeping on a different schedule notices every path.
The usual mistake is filling the cavity with acoustic batts and expecting silence. The wall does get quieter, mostly on voices, but less than people hope, because sound also escapes through the gap under the bottom plate, back-to-back outlet boxes, shared ducts, hollow-core doors and the studs themselves. Bass and footfalls travel through solid connections that no batt can interrupt. A wall treated with insulation alone is usually only partly fixed, and the owner concludes that soundproofing does not work.
How It Works
Safe’n’Sound is a dense stone wool batt made to absorb sound energy inside a cavity. Filling the bay stops the air from ringing and soaks up energy as it passes through, which helps most with speech and mid to high-pitched noise. In an ordinary single-stud wall the batt commonly adds only a few points to the sound rating. That is an audible change on conversation through a bedroom wall, and it is worth doing, but it is the smallest of the three things that make a room quiet.
The larger gains come from the assembly around the batt. Decoupling, with resilient channel or sound clips and hat channel, separates the drywall from the studs or joists so vibration has a harder time crossing the framing. Added mass, such as a second layer of drywall, 5/8-inch board or a damping compound between layers, makes the surface harder to set moving and helps most on lower frequencies. Airtightness, with acoustical sealant at the perimeter, at plates and around every box, closes the small gaps that let sound pour straight through. Where air goes, sound goes.
We plan each room around those pieces and say plainly which noise each one will affect. We install the batts and the sealant details, and we coordinate the channel or clip layout with whoever hangs the drywall, because one screw driven through a resilient channel into a stud can undo the decoupling. Footsteps also need floor-side work, such as underlayment and mass on the walking surface, and we will say so rather than pretend a ceiling can fix them.
How the Job Runs, Step by Step
Identify the noise and its paths
We start by asking what you hear and where: voices, a TV, plumbing, a washer on spin, a subwoofer, footsteps. Each behaves differently. We then look for the leaks around the wall itself, such as shared ducts, back-to-back boxes, door gaps and open soffits or chases, because those often matter as much as the wall cavity.
Choose an assembly to match the goal
A quieter bathroom or office wall may need only batts and sealant. A home theater usually justifies decoupling and extra mass. We lay out the options from simplest to most involved, explain which noise each one addresses, and avoid promising a number, because the result depends on the whole assembly and the room it sits in.
Fill every cavity completely
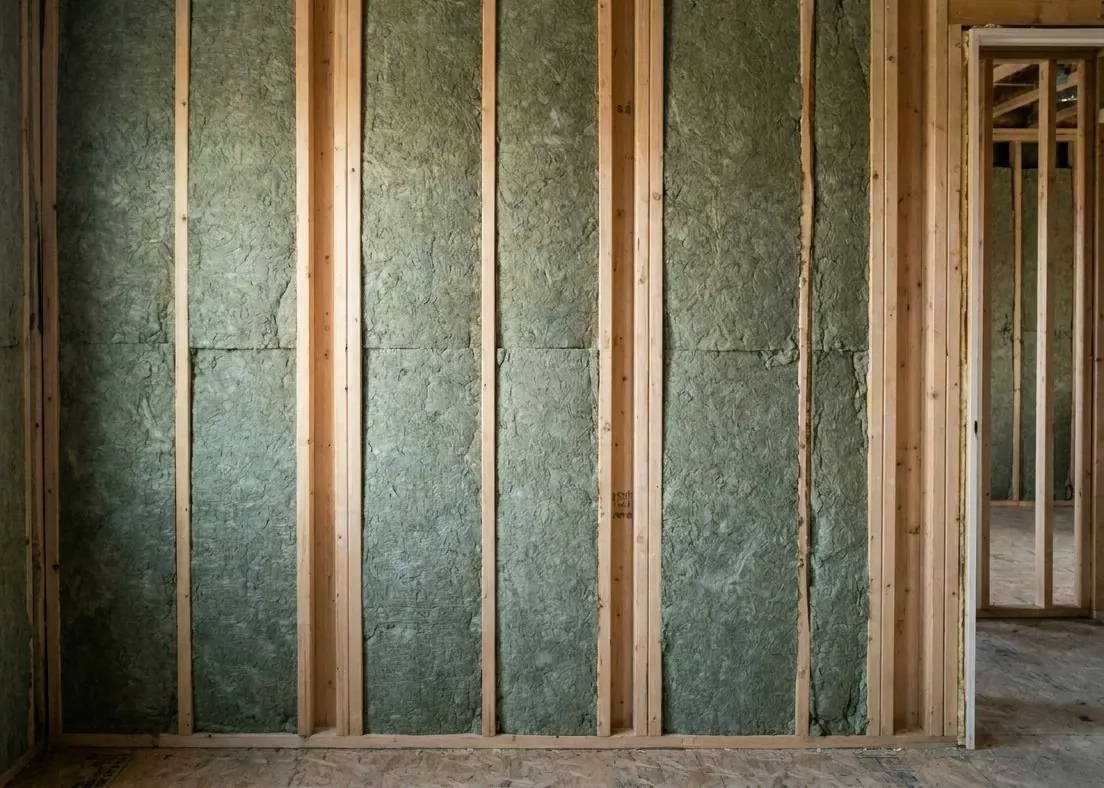
With the drywall off or the framing open, Safe’n’Sound goes into every bay, cut to fit around blocking, wiring, pipes and boxes, with no empty corners. Stone wool holds its shape and cuts cleanly with a serrated knife, so the cavity is filled edge to edge, including the short bays above doors and below windows.
Seal plates, edges and boxes
Acoustical sealant goes along the top and bottom plates and the room perimeter, and outlet and switch boxes get putty pads or box seals. Boxes on opposite sides of the same wall are offset into different bays where possible. Pipe and cable holes are sealed. These details are invisible once the wall is closed and do a large share of the work.
Hand off a wall ready for the board
If resilient channel or clips are part of the plan, framing members are marked so the drywall crew knows where screws must not go. We walk the wall with the owner or builder before it is covered and confirm the layout for doubled or 5/8-inch drywall.
What Decides the Specification
The goal decides the specification. For speech privacy between a bedroom and a hallway, filling the cavity and sealing the boxes and plates is usually enough to make a clear difference. For a home theater or a music room, the low-frequency content means mass and decoupling earn their cost: resilient channel or clips and hat channel, two layers of 5/8-inch drywall, and damping compound between the layers where the budget allows. For bathroom and laundry walls, plumbing noise and vibration may also call for isolating pipes from the framing.
The structure sets limits too. Floor joist bays, where sound has to cross the subfloor and the ceiling below, typically need batts plus decoupling on the ceiling side, and footsteps need underlayment and mass on top. Shared supply and return ducts can carry sound right around a treated wall, and lined or offset runs may be needed. Doors are often the weakest part of a quiet room: a solid-core door with seals is commonly a better investment than a heavier wall beside a hollow one.
Oklahoma Code Notes
The IRC’s base chapters set no sound rating for one- and two-family dwellings, so acoustic work inside a single household is a comfort choice rather than a code requirement. An optional IRC appendix sets STC and IIC 45 where a jurisdiction adopts it, and multi-family buildings under the IBC must meet STC 50 and IIC 50 between units. Separate units, such as a duplex or garage apartment, also bring the IRC’s fire-resistance-rated dwelling unit separation into play. If you are dividing a home into units, that is a different job and goes through the city’s zoning and permit process.
Safe’n’Sound is noncombustible stone wool and contributes to the fire resistance of tested assemblies, which matters where a wall or ceiling must carry a rating. In that case the listed assembly, including the drywall type and fastening, has to be built exactly, and the city building department decides whether the work needs a permit. Where interior walls are opened in a larger permitted remodel, the acoustic insulation is part of that permitted work.
General guidance only. The city building department and the product’s own evaluation report decide what applies to your job.
Around Oklahoma City
Home theaters and media rooms are a common reason for this work in northwest Oklahoma City, particularly in larger two-story homes around Gaillardia and the Deer Creek area where a bonus room or an upstairs flex space is converted into a screening room. Those rooms often sit over bedrooms or beside a stairwell, and the subwoofer is the real problem. Batts in the walls and joist bays help, but the rooms that end up genuinely quiet are the ones that also got decoupled ceilings, doubled drywall and sealed doors.
Norman is the other pattern. Older houses near the OU campus, in neighborhoods like Miller and Chautauqua, are often shared by several students or split between roommates, and thin interior walls between bedrooms make study and sleep difficult. A landlord renovating between leases can fill the bedroom partitions with acoustic batts and seal them while the walls are open, at modest cost. Where the house is being split into separate units, the separation rules for dwelling units apply instead.
Often Done Alongside
Secondary Suite Sound Isolation
Stone wool, resilient channel and sealed edges between units, ADUs and in-law suites.
ROCKWOOL Comfortbatt Mineral Wool
Stone wool batts: R-15 for 2x4, R-23 for 2x6, R-30 for ceilings.
0.5lb Open-Cell Spray Foam
Roof-deck foam around attic HVAC, vaulted ceilings and quieter walls.
Where We Do This Work
Acoustic Batts: Questions We Get
What STC rating will my wall get with Safe’n’Sound?
Can acoustic batts be added without removing drywall?
Is it worth soundproofing a home office wall?
Will Safe’n’Sound quiet a laundry room next to a bedroom?
Do I need a permit for insulation work?
Considering Acoustic Batts?
Tell Spray Tech Insulation about the job. We will look at it, tell you whether acoustic batts is the right fix, and price it in writing.