Secondary Suite Sound Isolation in Oklahoma City: ADUs, Duplexes and Garage Apartments
Voices through the ceiling, a TV through the shared wall, footsteps overhead at midnight. Between a garage apartment, in-law suite or duplex unit and the people next to it, sound isolation comes from the whole assembly, so we build the cavity, decoupling, mass and seals together.
The Problem It Solves
Plenty of Oklahoma City households share a building with someone else. Owners convert a garage apartment for a renting relative, finish an in-law suite over the garage, split a house into upstairs and downstairs units, or buy a duplex near campus. The building usually was not framed with neighbors in mind. A single layer of drywall screwed to the joists, an empty cavity, and outlets back to back on both sides of a shared wall will carry voices, television and music straight through.
Footsteps are a separate and harder problem. Airborne sound such as speech travels through the air and then through the wall or ceiling. Impact noise, a heel strike or a dropped pan, starts as vibration in the floor framing and spreads through every joist and every ceiling board fastened to it. Filling the ceiling cavity with insulation helps the airborne side a little, but it does very little for footsteps on a hardwood or vinyl plank floor directly above a bedroom.
Then there are the flanking paths nobody thinks about. A supply duct that feeds both units carries conversation as clearly as a speaking tube. Recessed lights, open electrical boxes, a gap at the top of the shared wall or an unsealed plumbing chase all let sound bypass the assembly. Owners often spend on thick insulation, see little change, and conclude soundproofing does not work, when really the sound was going around it.
How It Works
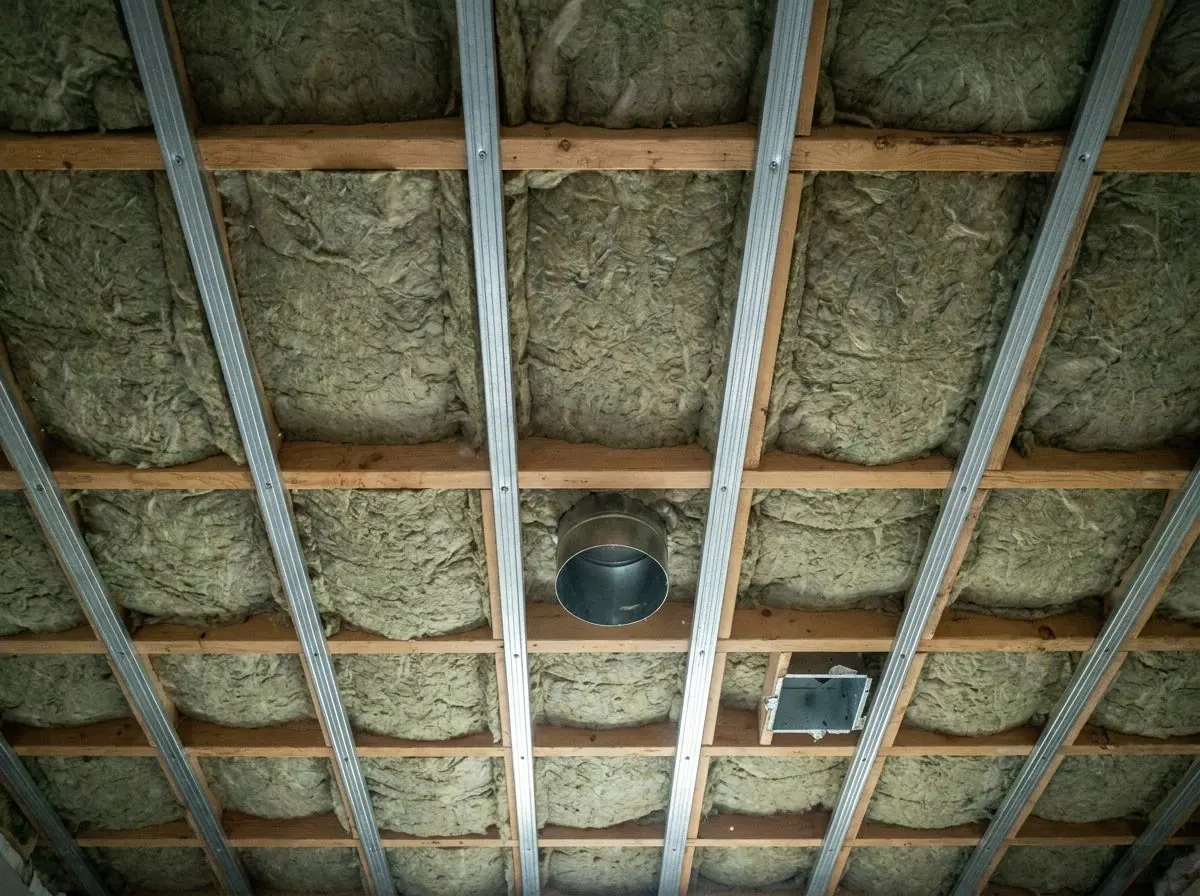
Sound isolation is a system with four parts, and leaving one out limits the rest. The cavity is filled with ROCKWOOL Safe’n’Sound, which absorbs sound energy inside the bay instead of letting it ring. The drywall is decoupled from the framing with resilient channel, or with sound clips and hat channel, so vibration does not pass straight through the screws. Mass is added with 5/8-inch Type X board, sometimes two layers or a damping compound between them. Finally every edge, box and penetration is sealed, because sound moves through any gap that air can. That air seal comes from sealant, putty pads and sealed boxes, not a poly sheet: plastic adds nothing acoustically and, on an above-grade wall here, can trap summer moisture.
Footsteps need the floor above as well. Underlayment and added mass under the finished floor reduce how much impact energy gets into the framing in the first place, and the decoupled ceiling below reduces what reaches the room. Ducts that serve both units are dealt with by lined duct, added length and offsets, or by separating the systems, which the HVAC contractor decides. Shared walls get the same treatment as ceilings, with special attention to back-to-back outlets, which are offset or sealed with putty pads.
Done together, these measures can make a real, audible difference: conversation commonly drops toward a murmur, and television fades into the background. What we do not do is promise an STC number. A rating depends on the whole assembly, the workmanship and the flanking paths, and a lab figure for a tested wall does not transfer to a field-built ceiling in a 1940s house. We build to the best assembly the space allows and tell you plainly what it is designed to do.
How the Job Runs, Step by Step
Identify the paths
We walk both units and listen for where the sound actually arrives: the ceiling, a shared wall, a duct register, a light fixture or a door. We note the floor finish above, the ceiling height available for channel and extra board, and whether a fire separation is part of the permit.
Open the assembly
Ceiling or wall drywall on the quieter side is removed, with dust control and protection for the occupied unit. Electrical boxes, recessed lights, plumbing and ducts are located, and any duct shared between units is flagged for the HVAC contractor.
Fill and seal the cavity
Safe’n’Sound batts are cut tight into every bay without compression. Gaps at the top plate, around pipes and through framing are sealed, and back-to-back boxes are offset or wrapped with putty pads so the cavity is airtight before any board goes up.
Decouple and add mass
Resilient channel, or clips and hat channel, are installed to the layout so no screw bridges into the framing. The 5/8-inch Type X board is hung with a gap at the perimeter for sealant, plus a second layer or damping compound where the design calls for it.
Seal the perimeter and finish
Acoustical sealant goes into every perimeter joint and around every box and penetration before taping. Fixtures go back with gasketed trim where possible, and we point out any remaining flanking path, such as the floor above or a shared door, that still needs attention.
What Decides the Specification
How much assembly the space can take decides most of the specification. Resilient channel and clips need ceiling height, and a second layer of board adds weight that the framing and fasteners must carry. In a garage apartment with a low ceiling, clips and a single heavy layer may be the practical limit. Where a fire-resistance-rated separation is part of the permit, the tested assembly in the drawings controls the board, fastening and channel, and acoustic upgrades have to stay within it.
The floor above is the other driver. A carpeted floor over pad already softens footsteps; hard flooring on a thin subfloor needs underlayment and mass to make a real difference. If the upstairs unit is not being renovated, we can still do the ceiling below, but we tell you up front that impact noise will improve less than voices and TV. Shared ductwork, if left alone, can undo much of the work, so we raise it early.
Oklahoma Code Notes
Under the 2024 IRC as adopted in Oklahoma, two-family dwellings and townhouses require a fire-resistance-rated dwelling unit separation between units. The IRC’s base chapters set no sound rating for one- and two-family dwellings. An optional appendix sets STC and IIC 45 where a jurisdiction adopts it, and your city building department can tell you whether it applies. Multifamily buildings under the IBC must meet STC 50 and IIC 50 (45 if field-tested). Creating an ADU, garage apartment or duplex goes through the city’s zoning and building permit process, and the approved drawings set the fire separation we build to.
General guidance only. The city building department and the product’s own evaluation report decide what applies to your job.
Around Oklahoma City
Norman is a natural home for this work, because many houses near the University of Oklahoma have been split into student rentals and duplexes. The older Miller neighborhood near campus is full of early to mid-1900s houses, many of them rentals and some with a garage apartment or an upstairs unit, often with a single layer of plaster or drywall between households. Owners want tenants who renew, and noise between units works against that.
In Oklahoma City, in-law suites and finished rooms over garages are a common way to house extended family, and an older parent below a busy family upstairs is a classic sound problem. The approach is the same in both cases: find the path, build the assembly, seal everything. The floor above and the shared duct decide how quiet it finally gets. In older houses with plaster ceilings, we also check whether the existing ceiling can stay as added mass under a new decoupled layer.
Often Done Alongside
ROCKWOOL Safe’n’Sound Acoustic Batts
Safe’n’Sound batts for quieter interior walls, ceilings and floors.
Code-Compliant Vapor Barriers
Slab and crawl poly, sealed plates and boxes, built for climate zone 3.
Cold Basement Walls & Rim Joists
Closed-cell foam on rim and band joists, basement walls and cellar concrete.
Where We Do This Work
Suite Soundproofing: Questions We Get
How much quieter will the ceiling between our units get?
Is spray foam good for soundproofing between units?
Does a duplex in Oklahoma need a sound rating?
Can you work on the ceiling while tenants live upstairs?
How do you work out what my home actually needs?
Considering Suite Soundproofing?
Tell Spray Tech Insulation about the job. We will look at it, tell you whether suite soundproofing is the right fix, and price it in writing.