Bonus Room Over the Garage Too Hot or Too Cold? Oklahoma City Floor and Knee Wall Fixes
The room over the garage is the one that can sit near 80°F on a July afternoon while the thermostat downstairs reads 74, then turns cold underfoot in January. We find which surfaces are failing, spray closed-cell foam to the underside of the subfloor, treat the knee walls and re-board the garage ceiling.
The Problem It Solves
In an Oklahoma City two-story, the bonus room is usually the hardest room in the house to keep comfortable. The usual summer story goes like this. The air conditioner runs all afternoon, the downstairs is fine and the hallway upstairs is tolerable. The room over the garage still sits several degrees warmer, with the ceiling warm to the touch and the register blowing weakly. Families stop using it as a bedroom from June to September. In winter the same room flips, and the carpet feels cold through socks because the floor is sitting over an unheated garage.
That room is surrounded on almost every side by space that is not conditioned. Below it is a garage that can top 100°F on a summer afternoon and drop toward freezing on a January night. Beside it are knee walls, short framed walls with attic space directly behind them, often insulated with batts that have slumped or were never fastened. Above it is a sloped ceiling sitting under a hot roof, frequently with thin or patchy insulation where the slope is too tight to blow properly. Every one of those surfaces is gaining heat in July.
The floor has its own failure. Builders typically push fiberglass batts up into the joist bays from the garage side and hang drywall under them. Over time the batts sag away from the subfloor, leaving an air channel directly under the room, and the rim and cantilever ends are rarely sealed. Garage air, and outdoor air driven in by Oklahoma wind, washes through those bays. Add a long supply duct snaking through a hot attic and a hot floor cavity to reach the room, and the air arrives warm and slow.
How It Works
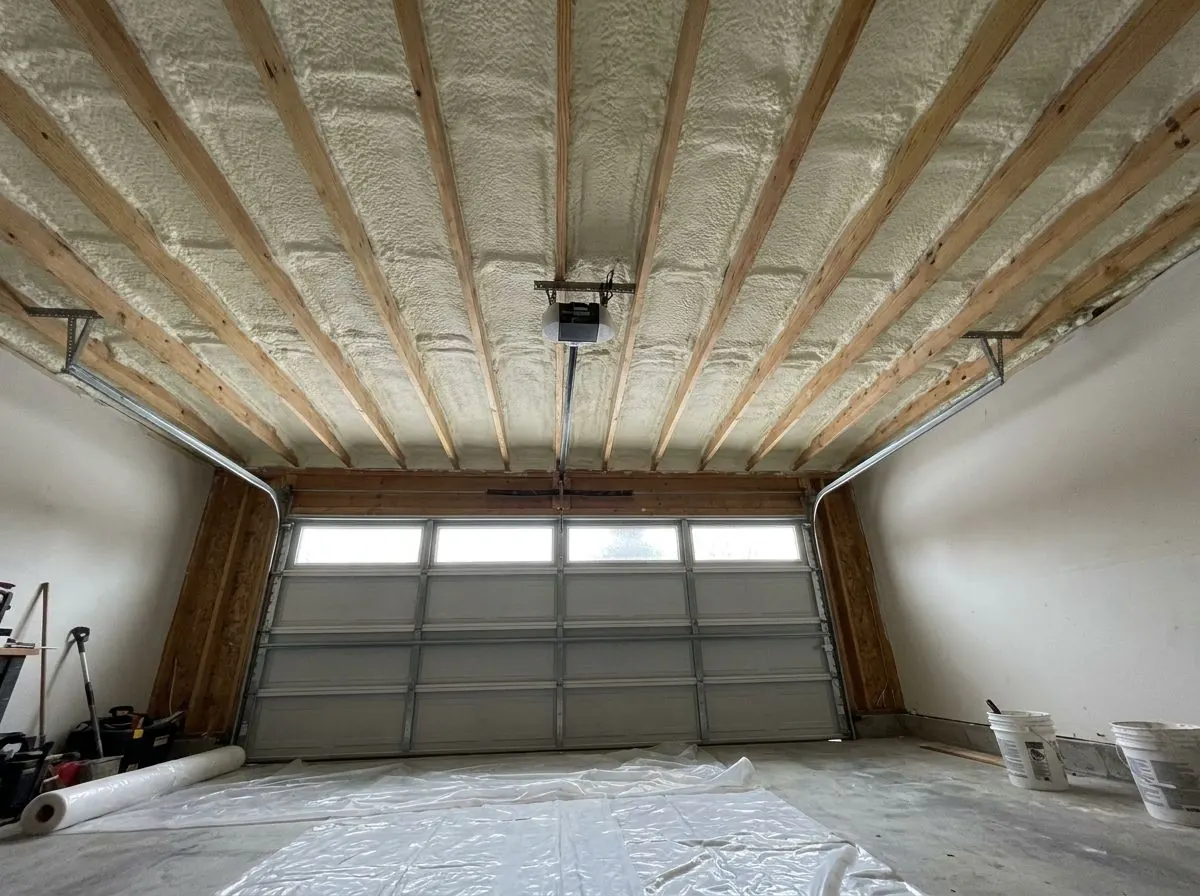
The floor fix is to put the insulation and the air barrier tight against the wood you walk on. After the garage ceiling drywall comes down and the old batts come out, the rim board, the cantilever blocking and every hole for wiring, pipes and ducts are sealed. Then 2 lb closed-cell foam is sprayed in controlled lifts to the underside of the subfloor and up the inside of the rim. It bonds to the wood, so no air gap can form and nothing can sag over time. Batts or blown fill can go below it to use the rest of the joist depth.
The floor is only part of a summer bonus room. The knee walls are air-sealed at the top and bottom plates and given insulation that is held tight to the drywall, or the attic floor behind them is sealed and insulated so the knee wall stops being an exterior wall. Sloped ceiling sections are checked for missing or compressed insulation and for clear baffles. Where the room’s supply duct runs through the attic, its joints are sealed and its insulation repaired, so the conditioned air actually reaches the room before it picks up attic heat.
Last, the garage ceiling is re-boarded with 5/8-inch Type X gypsum board, which is what the IRC’s garage separation rules call for under habitable rooms. Seams are taped, edges sealed and penetrations closed. That board also serves as the thermal barrier over the foam, and it restores the separation that keeps vehicle exhaust out of the room above. The result is a room bounded by sealed, insulated surfaces instead of attic and garage air, which gives the air conditioner a fair chance of keeping up.
How the Job Runs, Step by Step
Find the failing surfaces
We scan the room with an infrared camera on a hot afternoon with the AC running, or on a cold morning, and measure register airflow. The images show whether the floor, knee walls, sloped ceiling or a duct is doing the damage. If the floor scans fine, we say so before anyone opens the garage ceiling.
Open the garage ceiling
Vehicles and storage come out and the walls and floor are covered. The drywall under the bonus room is removed, and the old batts are bagged and hauled away. Wiring, plumbing and duct joints are mapped, and any sign of past moisture or rodent activity is dealt with first.
Seal the rim, cantilever and penetrations
Gaps at the rim board, the cantilever blocking and the top of the shared house wall are sealed, along with every wire, pipe and duct hole. Duct seams in the bays are sealed, and runs that sit low are planned so they finish on the conditioned side of the foam.
Spray the subfloor and treat the knee walls
Closed-cell foam goes on in lifts no thicker than the manufacturer allows, tight to the subfloor and up the rim, with depth checked across each bay. From the attic side, knee walls and sloped sections are sealed and insulated. The garage stays empty for the re-entry time the manufacturer sets, commonly about a day.
Re-board in Type X and re-scan
The garage ceiling is hung with 5/8-inch Type X board, taped, mudded and sealed at the edges, with penetrations closed. When the weather allows, a follow-up scan shows how the floor, knee walls and ceiling read against the first images.
What Decides the Specification
Joist depth, the ducts and plumbing in the bays, and how much of the floor value you want from foam alone decide the foam depth. A few inches of closed-cell handles air sealing and most of the insulating; filling the rest of the bay with batts or blown fill is a common, lower-cost way to use the full depth. Closed-cell wins over open-cell here because it delivers more R per inch in a shallow space, resists moisture, and works as both the air barrier and a vapor retarder on the garage side.
The rest of the room drives the other half of the specification. A knee wall with a long, open attic behind it may be better treated by sealing and insulating the attic floor and the wall face together. A sloped ceiling that is too tight to blow may need foam or a dense batt with a baffle. Duct work is decided with the HVAC layout in view, and if the room’s supply run is simply too small, insulation cannot fix that, so we tell you to bring in your HVAC contractor.
Oklahoma Code Notes
Oklahoma enforces the 2024 IRC as adopted, with state amendments (OAC 748:20-6), as the statewide minimum, and the city building department interprets it. The IRC’s garage separation rules require gypsum board on the garage side, and where habitable rooms sit above the garage the ceiling must be at least 5/8-inch Type X. Foam plastic must be separated from occupied space by an approved thermal barrier, which that board provides, and the foam’s ICC-ES (or equivalent) evaluation report sets the details. Whether a garage ceiling replacement needs a permit is decided by the City of Oklahoma City, Edmond, Yukon or whichever city the house sits in.
General guidance only. The city building department and the product’s own evaluation report decide what applies to your job.
Around Oklahoma City
The bonus-room-over-garage plan spread across the metro from the 1990s on, and it is a defining feature of Edmond subdivisions such as Fairfax and Coffee Creek, where front-entry garages carry a large room and complex roof slopes above them. The same design runs through the newer neighborhoods of Yukon toward Mustang Road and Garth Brooks Boulevard, where open prairie exposure on the west side drives wind into rim boards and soffits. In both places, the room usually shares the attic with the HVAC equipment and has the longest duct run in the house.
Oklahoma’s climate is what makes the summer complaint dominant. Long stretches of 90s and some 100°F days put a hot garage under the room and an attic well above outdoor temperature beside and above it. Winter arctic outbreaks are shorter but still make a washed-out floor obvious. That combination means a fix aimed only at winter floors, the way bonus rooms are often treated farther north, misses the half of the year when owners complain most.
Often Done Alongside
2lb Closed-Cell Spray Foam
Dense 2 lb foam for crawl walls, rim joists, concrete and steel buildings.
Thermal Imaging & Draft Audits
Before-and-after infrared scans that show missing insulation and air leaks.
Detached & Heated Garages
Full garage and shop envelopes for unit heaters, infrared tubes or mini-splits.
Where We Do This Work
Bonus Rooms: Questions We Get
Why is my bonus room so much hotter than the rest of the second floor?
Can the floor be insulated without taking down the garage ceiling?
Will we have to leave the house while the garage is sprayed?
Is it worth adding a mini-split instead?
Can you insulate an Oklahoma attic in the middle of summer or winter?
Considering Bonus Rooms?
Tell Spray Tech Insulation about the job. We will look at it, tell you whether bonus rooms is the right fix, and price it in writing.