2lb Closed-Cell Spray Foam Insulation in Oklahoma City
Two-pound closed-cell foam insulates, stops air and, at about an inch or two, typically slows vapor as well. Around Oklahoma City we use it where other materials struggle: crawl space walls, rim and band joists, the underside of bonus-room subfloors, and anything made of concrete or steel.
The Problem It Solves
In an air-conditioned Oklahoma house the moisture problem usually runs backward from what people expect. For much of the year the humid air is outside, and the cold surfaces are inside: supply ducts, floor framing above a vented crawl, the band joist that sits next to a chilled ceiling. Muggy air that slips through a loose sill or a gap at the rim reaches those surfaces and condenses. Fiberglass in a rim joist bay does nothing about that air. It holds the water it collects against the wood, and gives mold a dark place to start.
The places where this happens are also the places batts fit worst. A rim joist is chopped up by joists, wires, gas lines and dryer vents. A crawl space wall is rough block or poured concrete that is never fully dry. The floor of a bonus room sits over a garage that can run past 100°F in July, and the batts below it usually sag away from the subfloor within a few years. Every one of those spots needs a material that bonds to an irregular surface, fills every edge and does not care if it gets damp.
Steel is the extreme case. A shop roof in Choctaw or east Edmond bakes in summer, and on a cool, humid night the same panels drop below the dew point of the air inside and drip on whatever is parked under them. Faced fiberglass blanket tears, lets air behind it at every seam, and becomes a nest for birds and mice. The fix has to bond to the steel, seal the laps and fasteners, and move the condensing surface out of reach of interior air.
How It Works
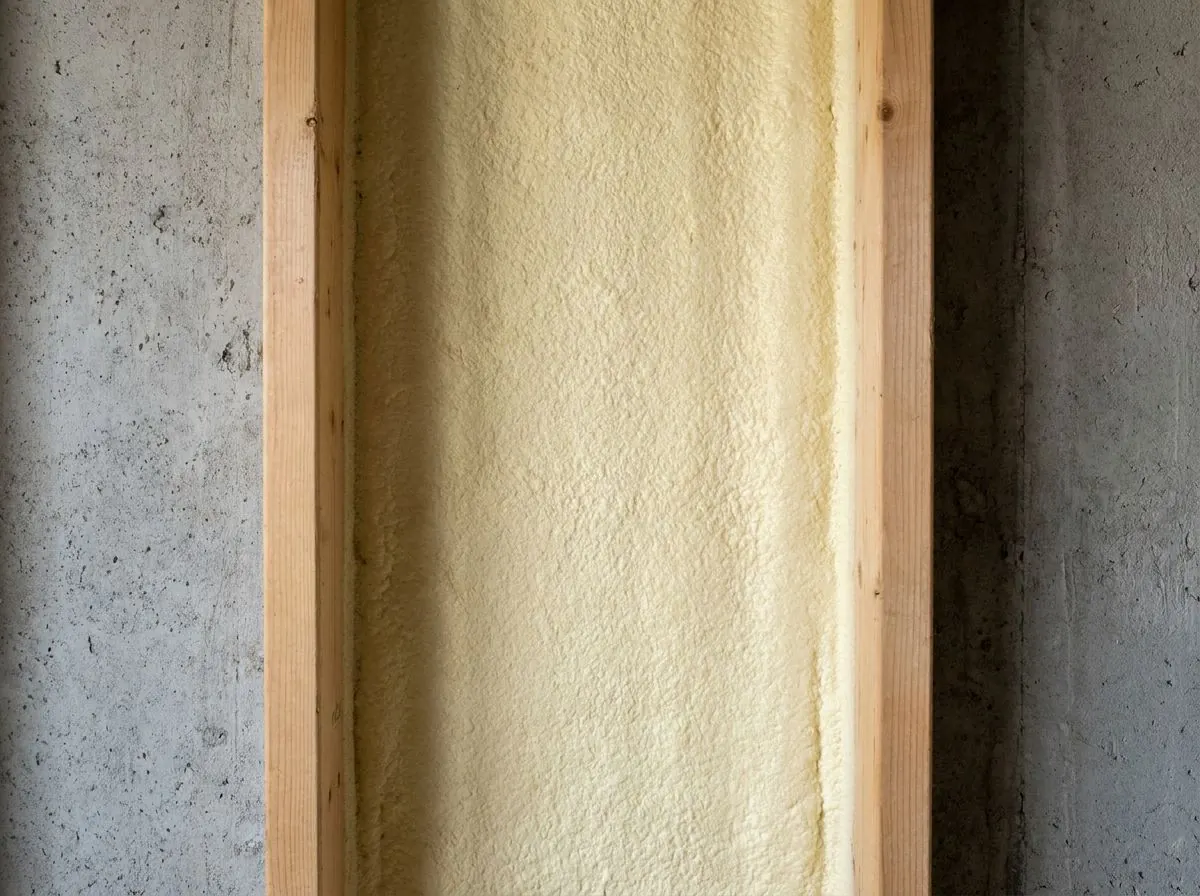
Closed-cell spray polyurethane foam is mixed at the gun from two liquids and cures into a rigid plastic of small sealed cells, about 2 lb/ft³ in place. It bonds to concrete, wood and steel, so it seals the cracks and ragged edges that batts leave open, and it carries a blowing agent in those cells that gives it commonly about R-6 to R-7 per inch, aged, depending on the product. That resistance per inch matters in shallow spaces like a rim joist or a cellar wall.
It also does the air and vapor work in the same pass. As an air barrier material it stops the leakage that carries humid air to cold surfaces, and at about an inch or two and thicker it is commonly a Class II vapor retarder, though the product's perm rating at that thickness has to confirm it. With no air gap behind it, room air only ever touches the foam's inner face, which stays near room temperature. The trade-off is that it is a combustible foam plastic, so wherever it faces occupied space it needs a thermal barrier over it.
How the Job Runs, Step by Step
Termite contract and moisture check
Before quoting a crawl space or foundation wall, we ask to see your termite contract, because some bonds require a clear inspection strip or limit foam on foundations. Then we check concrete for active leaks and damp patches and test wood with a moisture meter. Foam over wet material seals the water in, so leaks and plumbing drips get fixed first.
Masking, isolation and exhaust
Floors, windows, equipment and anything not being sprayed are covered. The work area is isolated from the living space and fans pull vapors outside. Household members and pets stay out for the re-occupancy time the manufacturer sets, commonly about a day.
Bringing material and surfaces into range
Two-component foam is sensitive to temperature. A crawl space in January and a metal shop roof in August are both outside the comfortable range, so drums, hoses and the substrate are brought within the manufacturer's limits. Test sprays confirm the mix, cell structure and adhesion before the first pass goes on the work.
Spraying in controlled lifts
Foam is built up in passes no thicker than the manufacturer allows, with cooling time between them. One heavy pass generates too much heat of reaction and can shrink, crack or scorch. We probe thickness as we go, especially at rim corners, around pipes and wires, at the top of crawl walls and along steel purlins, where coverage tends to thin.
Inspection strip, records and covering
Where the termite contract calls for it, an inspection strip is left clear along the foundation. You get the product name, installed thickness and the evaluation report reference. Exposed foam then gets drywall, an ignition barrier or an accepted coating, as the location requires.
What Decides the Specification
Thickness follows the job the foam has to do. On a rim or band joist, a couple of inches commonly seals and insulates in one step. Under a bonus-room subfloor, several inches is typical. On a crawl space wall in a permitted project, the energy chapter sets a value for crawl space walls and the permit drawings name it; the foam thickness is chosen to reach that value. On steel, the design is about keeping the inner face of the foam above the dew point of the air in the building, which usually decides the minimum.
The substrate and the finish decide the rest. Concrete has to be free of dust, form oil and loose paint, and steel may need cleaning or a primer the manufacturer names. The covering is part of the specification from day one: drywall in a finished room, 5/8-inch Type X on a garage ceiling below a bonus room, an ignition barrier or a listed coating in a crawl space or shop. Plan the protection before the foam, not after.
Oklahoma Code Notes
The statewide minimum for houses is the 2024 IRC as adopted in Oklahoma, with state amendments, effective 14 September 2026 (OAC 748:20-6). It requires foam plastic to have a flame spread index of 75 or less and a smoke-developed index of 450 or less, and to be separated from the interior by an approved thermal barrier, usually 1/2-inch gypsum, or by an assembly or coating its evaluation report accepts. Attics and crawl spaces entered only for service can use an ignition barrier or tested coating instead. An unvented crawl also needs a sealed Class I ground liner and one of the code's conditioning options, and rim joists appear on the Table N1102.5.1.1 checklist. The city building department decides whether a permit is needed, and the inspector confirms the foam's listing.
General guidance only. The city building department and the product’s own evaluation report decide what applies to your job.
Around Oklahoma City
Heritage Hills and Mesta Park have some of the metro's oldest pier-and-beam houses, and their crawl spaces are where closed-cell earns its keep. Humid summer air entering through the vents condenses on the ducts and floor framing, and the rim boards are often bare. When those crawls are sealed and conditioned, closed-cell goes on the perimeter walls and rim joists, after the termite contract has been checked. Where one of these homes has a cellar or a below-grade room, the same foam goes on its dry concrete walls.
Often Done Alongside
Cold Basement Walls & Rim Joists
Closed-cell foam on rim and band joists, basement walls and cellar concrete.
Bonus Rooms Over Garages
Fixes for a bonus room that won’t cool in summer or stay warm underfoot in winter.
Intumescent Thermal Barrier Coating
Listed intumescent coatings over exposed foam where drywall won't work.
Where We Do This Work
Closed-Cell Foam: Questions We Get
Does closed-cell foam lose R-value as it ages?
Can you spray closed-cell foam on crawl space block walls?
Is closed-cell foam safe once it has cured?
Why spray foam under a bonus room instead of new batts?
How do you work out what my home actually needs?
Considering Closed-Cell Foam?
Tell Spray Tech Insulation about the job. We will look at it, tell you whether closed-cell foam is the right fix, and price it in writing.