Fiberglass Batt Insulation for Oklahoma City Exterior Walls
Friction-fit fiberglass batts sized to the framing in front of them: R-13 or R-15 in 2x4 walls, R-19 or R-21 in 2x6, R-30 or R-38 where a ceiling calls for batts. Every bay filled without gaps, voids or compression, so the wall delivers close to its label.
The Problem It Solves
Fiberglass batts go into more Oklahoma walls than any other insulation, and they are also the product most often fitted carelessly. The defects are small and easy to hide. A batt shoved behind a cable, a two-inch gap under the top plate, a hollow behind an outlet box, a narrow bay next to a window stuffed with a crumpled offcut. Once drywall goes up, nobody looks again until a bedroom on the west side of the house refuses to cool on a July afternoon.
Those gaps cost more than their size suggests. Glass fiber works by trapping still air between its fibers. Leave a channel along the edge of a batt and air begins to loop inside the cavity, picking up heat from the sun-baked sheathing and delivering it to the back of the drywall. Compression does similar damage from the other direction, because a crushed batt has lost the thickness that its R-value depends on. A wall full of the correct product can still behave like a wall that was only partly insulated.
Then there is the label problem. Homeowners and some builders buy the biggest number that fits and assume the job is done. It is not. Studs, plates, headers and corners are solid wood, and wood carries heat several times faster than the batt beside it, so the whole wall always performs below the printed value. What decides the result is how the batt is fitted and what is sealed in front of it.
How It Works
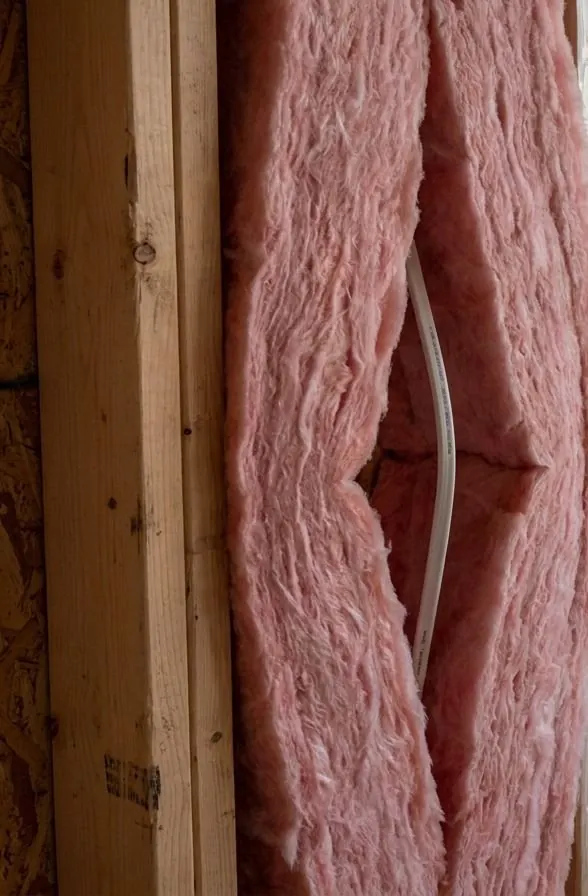
A properly installed friction-fit batt fills the full width and depth of the cavity with nothing crushed and nothing missing. We match the batt to the framing, cut odd bays about half an inch wide so the edges press lightly on the studs, and trim the ends square so they meet the top and bottom plates without a gap. Where a cable runs across a bay, the batt is split along its thickness so one layer passes behind the wire and one in front. Around boxes, pipes and duct boots it is cut to the outline of the obstruction, not torn around it.
Batts handle only the thermal part of the job, and in climate zone 3 the facing question needs thought. A kraft facing is a Class II vapor retarder. Oklahoma does not require one on frame walls, and in an air-conditioned house the summer moisture drive runs from the humid outdoors inward, toward the cooler drywall. For that reason unfaced batts behind a latex-painted drywall finish, which acts as a Class III retarder, are commonly preferred on above-grade walls. Kraft-faced batts remain common and acceptable in many assemblies, and we follow the drawings where the builder or designer has chosen one.
How the Job Runs, Step by Step
Walk the framing before any batt goes in
We check that electrical, plumbing and HVAC rough-in are complete and, on permitted work, that any rough-in inspections the city wants have happened. We look for wet lumber, missing blocking, open gaps at windows and band joists between floors, and mark anything that should be sealed or foamed first.
Match each wall to the right batt
Cavity depth and stud spacing set the product. A 2x4 wall takes R-13, or R-15 where the house is being built to Oklahoma’s R-15 wall line. A 2x6 wall takes R-19 or R-21. Walls framed at 24 inches on center get the wider batt, and mixed spacing gets measured and cut bay by bay. We confirm faced or unfaced with the plans before the truck is loaded.
Split around wiring and cut around boxes
Every cable crossing a bay gets the batt split so insulation sits on both sides of it. Outlet and switch boxes get a notch cut to their shape, with a thin layer left behind the box where depth allows. Nothing gets folded or punched in by hand, because every shortcut like that opens a void somewhere else in the same bay.
Hand-fit the awkward spaces
Most hot and cold spots start in the small places: the narrow bay beside a window, the cripple space above a header, the corner where two walls meet, the wall behind a tub or shower. Each one gets a piece cut to fit. Gaps around window and door frames get low-expansion foam or backer rod and sealant, not torn scraps of fiberglass.
Check every wall before it closes
When every bay is full, we walk each wall face looking for gaps at plates, compressed edges, sagging ends and uncovered boxes, and correct them on the spot. On permitted work the wall is then ready for any check the building department makes before drywall.
What Decides the Specification
Framing decides most of the specification. In a 2x4 wall the real choice is R-13 or high-density R-15. The R-15 batt packs more glass into the same 3.5 inches, which buys a little more thermal resistance, a stiffer batt that holds its shape, and compliance with the state’s amended R-15 wall line without changing the framing. In 2x6 walls R-19 and R-21 both sit above that line, and R-21 is the denser product sized for the cavity.
The surrounding assembly matters as much as the batt. Faced or unfaced follows the designer’s moisture plan for the wall. Band joists usually call for closed-cell foam, and a 2x6 wall that has to reach a higher whole-wall value than a cavity batt can deliver may be better served by flash-and-batt. For ceilings, R-30 and R-38 batts fit cathedral bays and the limited ceilings without an attic, while open attic floors aiming for R-49 usually need blown fill on top.
Oklahoma Code Notes
Oklahoma’s statewide minimum for houses is the 2024 IRC as adopted in Oklahoma, with state amendments, effective 14 September 2026 (OAC 748:20-6, with the energy chapter amendments at OAC 748:20-6-16). For climate zone 3, the amended table sets R-15 for wood-framed walls and R-49 for new ceilings with an attic. There is an R-30 allowance for ceilings without attics, limited to 500 square feet or 20% of the insulated ceiling area, whichever is less, and a separate Oklahoma exception lets the lower part of a qualifying vaulted ceiling be insulated to R-19. These values apply to new construction and permitted work.
Table N1102.5.1.1 is the installation checklist inspectors work from, and it is where batt quality gets judged: insulation filling the cavity, cut around wiring and boxes, in full contact with the air barrier, with sealed plates and penetrations. Whether a remodel needs a permit is decided by the city building department, such as the City of Oklahoma City, Edmond or Yukon, not by the insulation contractor. When the work is part of a permitted addition or new build, the insulation is part of that permitted work.
General guidance only. The city building department and the product’s own evaluation report decide what applies to your job.
Around Oklahoma City
A lot of new batt work happens in two-story homes going up on the north and west edges of the metro. In Edmond, subdivisions around Fairfax and Coffee Creek are full of houses with bonus rooms, tall west-facing walls and plenty of 2x4 framing, and the newer builds there and in Yukon’s growth toward Mustang Road are going up under the 2024 code. On those jobs the R-15 batt, fitted cleanly enough to pass a Table N1102.5.1.1 check the first time, is usually the sensible default for 2x4 walls.
Remodels are the other half. When an older ranch home in Oklahoma City gets a kitchen opened up or a bathroom gutted to the studs, the exterior walls often turn out to hold thin, slumped or partly missing batts from decades ago. With the drywall already off, replacing that insulation costs little next to the rest of the job, and a carefully fitted wall is noticeably more comfortable in August.
Often Done Alongside
Code-Compliant Vapor Barriers
Slab and crawl poly, sealed plates and boxes, built for climate zone 3.
ROCKWOOL Comfortbatt Mineral Wool
Stone wool batts: R-15 for 2x4, R-23 for 2x6, R-30 for ceilings.
Flash-and-Batt & Flash-and-Blow Systems
Closed-cell flash coat to seal, batts or blown fill for depth.
Where We Do This Work
Fiberglass Batts: Questions We Get
Should a 2x4 wall get R-13 or R-15 batts in Oklahoma?
Kraft-faced or unfaced batts for an Oklahoma exterior wall?
Why does one wall still feel hot even though it has batts?
Do you install batts for builders on new construction?
Can you insulate an Oklahoma attic in the middle of summer or winter?
Considering Fiberglass Batts?
Tell Spray Tech Insulation about the job. We will look at it, tell you whether fiberglass batts is the right fix, and price it in writing.