Listed Firestop Systems for Oklahoma City Commercial and Multifamily Buildings
Every pipe, cable, duct and conduit that passes through a fire-rated wall or floor opens a hole in that rating. We seal those penetrations and joints with mineral wool and intumescent systems tested to ASTM E814 and E1966, matched to a listed detail, labeled and documented for Oklahoma City inspectors.
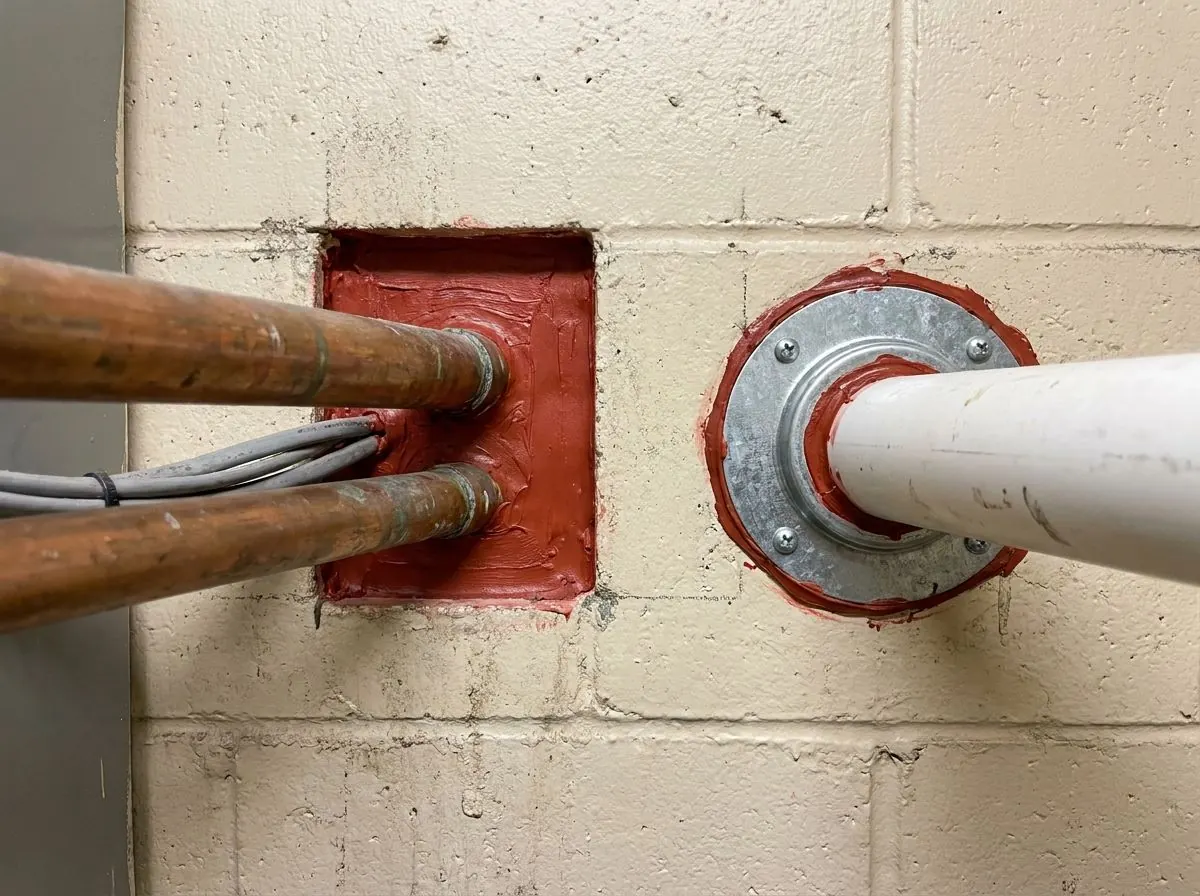
The Problem It Solves
A fire-rated wall or floor holds back fire and smoke only as long as it stays whole. On a new building that rating is drawn on the life safety plan and built correctly, and then the trades arrive. Plumbers core the slab for risers, electricians run conduit and cable trays through corridor walls, low-voltage crews drill for data cabling, and the mechanical contractor cuts openings for ducts. Each hole becomes a path for flame and smoke into the next compartment, and in a multifamily building that next compartment may be someone’s home.
What usually goes wrong is not neglect but the wrong material in the right place. Canned foam, ordinary caulk or a handful of loose insulation stuffed around a pipe looks sealed. None of it matches a tested system unless the listing says so. Plastic pipe needs a collar or wrap that closes the opening as the pipe melts. A bundle of cables needs a different system from a single steel pipe, and an annular gap wider than the listing allows needs a different system again.
The other failure arrives later. Tenant fit-outs, cable upgrades and equipment changes cut new holes through walls that were properly firestopped at construction. Nobody records them, and the rating degrades one penetration at a time. Fire marshal inspections and deficiency lists before occupancy can turn up many unsealed or incorrectly sealed openings, and fixing them in a hurry, with a move-in date looming, is exactly where shortcuts and mismatched products happen.
How It Works
Firestopping restores the rating at each opening using a system that has been fire-tested in that exact configuration. Penetration systems are tested to ASTM E814 or UL 1479 and given an F rating for how long they stop flame and a T rating for how long they limit temperature rise on the unexposed side. Joint systems for head-of-wall gaps, slab-edge perimeters and expansion joints are tested to ASTM E1966 or UL 2079, including the movement they must accommodate. A listed system detail spells out the assembly, the penetrating item, the annular space, the materials and their depths.
The materials are chosen by that detail, not by preference. Mineral wool packing forms the backer in many systems and resists fire on its own. Intumescent sealants expand when heated to close gaps left as plastic and insulation burn away. Elastomeric sealants handle joints that move. Wraps and collars crush plastic pipe closed as it softens. Putty pads protect electrical boxes in rated walls. Installed exactly to the detail, labeled and logged, each opening can be inspected, traced to its listing and maintained when the building changes.
How the Job Runs, Step by Step
Read the life safety plan and wall schedule
We start from the drawings that show which walls and floors carry a rating and for how long: corridors, shafts, demising walls between units and tenant spaces, and rated floors. The rating, the assembly type and the construction materials narrow which listed systems can apply before we look at any single hole.
Survey every penetration and joint
Each opening is recorded by location, assembly, penetrating item, pipe material and size, insulation on the pipe, and the annular gap around it. Openings that are oversized or damaged are flagged for patching by the drywall or concrete trade first.
Match each condition to a listed system
Every condition is matched to a tested and listed system detail, for example from UL Product iQ or the manufacturer’s listed directory, and submittals go to the general contractor and design team. Where no listed system fits, the condition goes to the manufacturer for an engineering judgment and the authority having jurisdiction for acceptance, not improvised on site.
Install exactly to the detail
Packing depth, sealant depth, collar size, wrap layers and fastening follow the listed detail for each opening. We measure annular space before sealing and check sealant depth as we go, because a system installed too shallow or with the wrong backer is no longer the system that was tested.
Label, log and present for inspection
Installed systems are labeled where the project calls for it, and each opening is logged with its location, system number and photos. That log goes to the general contractor, the building inspector and the fire marshal, and it gives the owner a record to work from when future tenants and trades open new holes.
What Decides the Specification
The listing is the specification. Three things select it: the assembly being penetrated, such as a one-hour gypsum wall, a two-hour concrete floor or a rated floor-ceiling; the penetrating item, such as steel or plastic pipe, insulated pipe, conduit, cable bundle or duct; and the annular space, the gap between the item and the edge of the opening. Change any one and the system changes. A 4-inch plastic drain through a concrete floor, a steel sprinkler pipe through a gypsum wall and a cable tray through a shaft wall each need a different detail.
The required F and T ratings come from the code and the rating of the assembly, and some locations need specific T ratings or smoke-related performance. Joints are driven by movement: a head-of-wall joint under a deflecting floor or roof needs a system tested for that movement. Product families matter as well, because most listed systems name specific products from one manufacturer, so substitutions after submittal are not simple swaps.
Oklahoma Code Notes
The International Building Code requires penetrations of fire-resistance-rated walls and floors to be protected, and commercial and multifamily buildings in Oklahoma are reviewed against the code edition and amendments the local jurisdiction enforces. Penetration firestop systems are qualified by testing to ASTM E814 or UL 1479, and joint systems to ASTM E1966 or UL 2079. Each installed system must match a listed detail for the exact penetrating item, assembly and annular space, and the label and log are how that match is shown.
Review falls to the building department of the city where the building stands, such as the City of Oklahoma City’s Development Services, and the fire marshal may look at it as well. Firestopping has to be visible to be checked, so we document it before ceilings and finishes cover it. This work is distinct from fireblocking in house framing under the IRC, which is a different requirement with different materials and no listed system behind each opening.
General guidance only. The city building department and the product’s own evaluation report decide what applies to your job.
Around Oklahoma City
Midtown and Deep Deuce show why this work matters in Oklahoma City. Multifamily and mixed-use buildings there stack apartments over retail and parking, with rated corridors, demising walls between units, rated floors between levels and shafts carrying plumbing, electrical and mechanical risers. Every one of those assemblies is penetrated many times over, and the firestopping log becomes part of the closeout documentation the owner keeps for the life of the building.
The other steady source is existing commercial buildings changing hands or tenants. Office, medical and retail suites in Moore and around Midwest City get rebuilt for new occupants, and each fit-out runs new cable, piping and ductwork through demising and corridor walls. Fire marshal inspections and pre-occupancy walkthroughs then generate deficiency lists, and those openings have to be matched to listed systems one at a time, with each fix recorded.
Often Done Alongside
Intumescent Thermal Barrier Coating
Listed intumescent coatings over exposed foam where drywall won't work.
Exterior Continuous Insulation (CI)
Mineral wool and XPS boards outside the framing, behind rainscreen or brick.
Ductwork & HVAC Thermal Wrap
Duct wrap, liner and mechanical insulation that stops sweating and heat gain.
Where We Do This Work
Firestopping: Questions We Get
What do F and T ratings mean on a firestop listing?
Can you clear a fire marshal deficiency list?
What happens when no listed system fits an opening?
Is firestopping the same as the fireblocking in my house?
How do I know the work was done properly?
Considering Firestopping?
Tell Spray Tech Insulation about the job. We will look at it, tell you whether firestopping is the right fix, and price it in writing.