Crawl Space Encapsulation and Wall Foam in Oklahoma City
Older Oklahoma City homes on pier-and-beam foundations sit over crawl spaces that pull in humid summer air, which condenses on cool ducts and floor framing. We settle drainage first, seal the ground with a heavy liner, foam the perimeter walls, and plan how the space stays dry.
The Problem It Solves
Many of Oklahoma City’s pre-1950s homes sit on pier-and-beam foundations over a vented crawl space. The idea was that outside air would dry the space. In central Oklahoma that works against you for much of the year. On a humid summer day, air loaded with Gulf moisture flows in through the vents and meets surfaces cooler than itself: the soil, the floor framing and, above all, the supply ducts carrying air-conditioned air. Below the dew point, water condenses on them. The ducts sweat, the joists and subfloor take on moisture, and the duct wrap sags and drips.
The ground adds to it. Bare soil, or a torn sheet of thin plastic, releases moisture into the crawl constantly. The metro’s expansive clay holds water after rain, especially along foundations with poor gutters or grading, and many older crawls have a low spot that puddles each spring. The results are familiar: a musty smell rising into the house, cupped hardwood floors, mold on joists and subfloor, rusted duct straps, and batts that have dropped out of the floor bays.
In winter the problem changes shape rather than going away. North winds behind an arctic front pour cold air through the vents and across the framing, so rooms above have cold floors, and water lines in the crawl are exposed during a hard freeze such as the February 2021 cold. A crawl that is damp in summer and cold in winter costs comfort in both seasons, and the house breathes its air through every gap in the floor.
How It Works
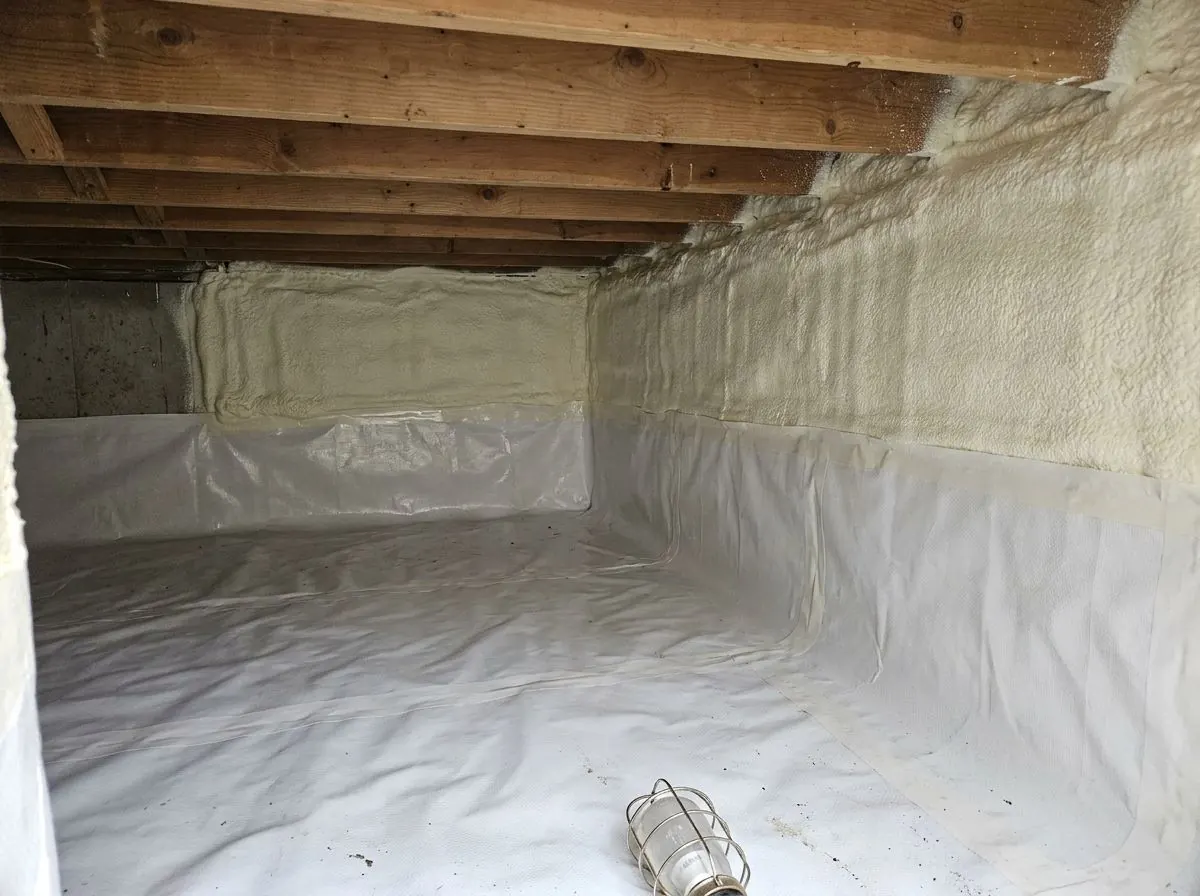
Encapsulation treats the crawl as part of the house instead of part of the outdoors. Once drainage is fixed, the ground is covered with a reinforced polyethylene liner, commonly 10 to 20 mil, well above the 6-mil code minimum, because every plumber and HVAC tech who visits will crawl across it. Seams are overlapped and taped, and the liner runs up the stem walls and around each pier, fastened and sealed at its top edge. The perimeter walls and rim joists then get 2 lb closed-cell foam, which resists water uptake, bonds to concrete, block and wood, and seals the leaky rim joint in the same pass.
Closing the vents is the last step, never the first. An unvented crawl has to be conditioned by one of the code’s options: a small continuously operated exhaust fan, a supply of conditioned air from the HVAC system, or a dehumidifier sized for the space. Each has trade-offs in running cost, noise and upkeep, and sealing vents without one can leave a crawl damper than before. Insulating the floor above and leaving the crawl vented is the alternative, but it is usually the weaker choice when ducts run through the crawl, because it leaves them outside the conditioned space.
How the Job Runs, Step by Step
Inspect and find the water source
We crawl the space for standing water, stain lines, wet soil, plumbing leaks, duct and framing condition, and signs of rodents or termites, then check gutters, downspouts and grading outside. Any active water problem is fixed first, by you or a drainage or plumbing contractor.
Check the termite contract and clear the space
You confirm what your termite contract allows on the foundation walls, since some require an inspection strip or limit foam. Fallen batts, debris and torn plastic are removed and bagged, and sharp rocks are cleared so the liner lies flat.
Install and seal the ground liner
The liner is rolled out, overlapped at least 6 inches at every seam and taped, then run at least 6 inches up the stem walls and around each pier and fastened and sealed at the top. Where the termite contract calls for one, an inspection gap is left at the top of the wall.
Foam the perimeter walls and rim joists
Closed-cell foam goes on the walls and the rim and band joists in lifts no thicker than the manufacturer allows. An ignition barrier or tested coating follows where the evaluation report calls for it. Vents are sealed only once the conditioning method is settled.
Set up conditioning and confirm
The chosen method is installed or coordinated with your HVAC contractor: a supply register, exhaust fan or sized dehumidifier. We check the access door seal, photograph the finished crawl, and explain what to watch for, such as rising humidity, a wet spot on the liner or a new odor.
What Decides the Specification
The crawl’s condition decides much of the scope. A crawl with 18 inches of clearance under the ducts is far slower to line and foam than one you can kneel in. Pier-and-beam crawls have many piers, each wrapped and sealed. Ductwork lying on the ground has to be supported first. Liner thickness is a balance: a 10-mil liner suits a crawl nobody enters, while one with a water heater, furnace or regular service traffic justifies something heavier.
The design decides the rest. Wall foam and a closed crawl suit a house with ducts or equipment underneath; floor insulation and a vented crawl suit one where nothing mechanical lives below. The conditioning method depends on the HVAC system’s capacity and layout, the size of the crawl and whether a dehumidifier has somewhere to drain. Foam thickness follows what the permit or design calls for, and termite contracts and plumbing access shape where it can go.
Oklahoma Code Notes
The 2024 IRC as adopted in Oklahoma, with state amendments, allows an unvented crawl when the ground is covered with a continuous Class I vapor retarder, joints overlapped at least 6 inches and sealed or taped, and edges run at least 6 inches up the stem wall and attached and sealed. The space is then conditioned by continuous exhaust, conditioned supply air or dehumidification sized for the space. The energy chapter sets a value for crawl space walls, and the permit drawings name it. Foam in a crawl entered only for service can often use an ignition barrier or a tested coating instead of drywall; the foam’s ICC-ES or equivalent evaluation report decides, and the inspector confirms.
General guidance only. The city building department and the product’s own evaluation report decide what applies to your job.
Around Oklahoma City
Oklahoma City’s crawl spaces are concentrated under the early-1900s homes of Heritage Hills and Mesta Park and under the 1920s to 1940s bungalows and Tudors of Crown Heights. Many are pier-and-beam, with old ductwork run through a low, vented crawl and hardwood floors above that react to every swing in humidity: cupping in August, gaps in January. In Heritage Hills and Mesta Park, historic preservation review can apply to exterior changes, so confirm before closing a street-facing vent. Elsewhere in the metro, slab-on-grade has dominated since the 1960s, and subterranean termite pressure is meaningful everywhere, so the termite contract conversation happens on every crawl job.
Often Done Alongside
2lb Closed-Cell Spray Foam
Dense 2 lb foam for crawl walls, rim joists, concrete and steel buildings.
Mobile & Manufactured Homes
Bottom board repairs, belly insulation and skirting seals for manufactured homes.
Sub-Slab Rigid & Spray Insulation
Rigid board and spray foam under heated slabs and at the slab edge.
Where We Do This Work
Crawl Spaces: Questions We Get
Why do the ducts in my crawl space drip in summer?
Should a dehumidifier or HVAC supply air dry my crawl space?
How do I find out whether my termite contract allows foam on the crawl walls?
Is a pier-and-beam crawl space harder to encapsulate than one with solid walls?
How do I know the work was done properly?
Considering Crawl Spaces?
Tell Spray Tech Insulation about the job. We will look at it, tell you whether crawl spaces is the right fix, and price it in writing.