Commercial Insulation for Property Managers, GCs & Warehouse Owners Across Oklahoma City
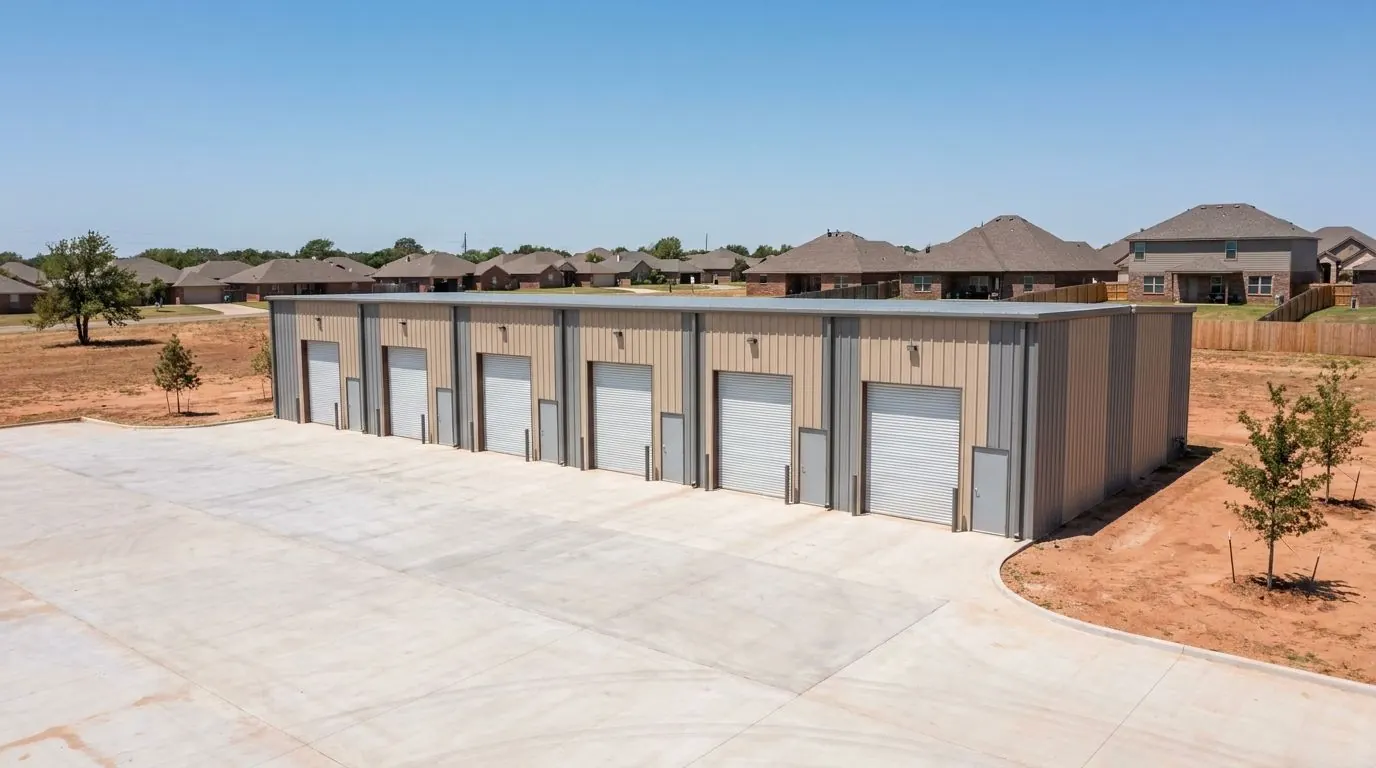
Warehouses, shop bays and light-industrial buildings around Oklahoma City are mostly steel and concrete, and an uninsulated steel roof under an Oklahoma summer sun pours heat into the space below. The same roof drips in winter and on humid nights when warm, moist air inside meets cold steel. Add fire separations left full of unsealed penetrations by other trades, and the problems on a commercial job are usually the same handful.
We work for property managers, general contractors and owners of warehouse and commercial space, from Midtown and Deep Deuce mixed-use and multifamily work to industrial bays across the metro. The work is set by the building: the IBC, the commercial energy provisions the city enforces, the engineer’s drawings and tested fire-rated systems. Our job is to install to that specification and document it.
Summer heat through steel
A bare or thinly insulated steel roof is the biggest heat source in most Oklahoma warehouses. Closed-cell foam sprayed to the underside of the deck adds a continuous layer of insulation and seals the lap joints and fasteners that let hot air drive through.
Condensation on steel
When warm, moist air from people, vehicles, heaters or open dock doors meets a cold steel deck or wall panel, it condenses and drips. Foam bonded to the steel moves the condensing surface inside the foam, where that air cannot reach it.
Protection the evaluation report requires
Foam plastic inside a commercial building needs the thermal barrier the IBC and the foam’s evaluation report call for, commonly drywall or a tested coating applied at a measured thickness. We plan that into the scope at the start rather than finding out at inspection.
Continuous insulation and NFPA 285
Rigid mineral wool, XPS or polyiso outside the structure stops heat bridging through steel studs and slab edges. Exterior walls of Type I to IV construction with combustible components must pass NFPA 285 as a tested assembly, so mineral wool is often the simpler noncombustible choice.
Firestopping to a listed system
Every pipe, cable, duct and conduit through a rated wall or floor needs a system tested to ASTM E814 or UL 1479, and joints need one tested to ASTM E1966 or UL 2079. We match each condition to a listed detail, install it as tested, and label and log it for the inspector and the fire marshal.
Duct and mechanical insulation
Cold supply ducts in hot plenums and unconditioned space sweat unless the wrap and its vapor-retarding jacket are continuous. Mechanical insulation follows the engineer’s specification and the energy provisions the jurisdiction enforces.
What a commercial job looks like with us
- A site visit to see the substrate, access, ventilation and how the space is used day to day
- A scope written against the drawings and specification, with the products named
- Product data sheets and evaluation reports or system listings supplied for submittals
- A work plan covering lift access, ventilation during spraying and curing, and re-occupancy timing set by the manufacturer
- Installed foam thickness measured and recorded as the work goes on, and firestop locations labeled and logged
Services That Come Up Most
Commercial Bay & Warehouse Spray Foam
Closed-cell foam sprayed straight onto steel roofs and walls in commercial bays.
Intumescent Thermal Barrier Coating
Listed intumescent coatings over exposed foam where drywall won't work.
Exterior Continuous Insulation (CI)
Mineral wool and XPS boards outside the framing, behind rainscreen or brick.
Commercial Firestopping
Tested and listed firestop systems for penetrations and joints in rated assemblies.
Ductwork & HVAC Thermal Wrap
Duct wrap, liner and mechanical insulation that stops sweating and heat gain.
2lb Closed-Cell Spray Foam
Dense 2 lb foam for crawl walls, rim joists, concrete and steel buildings.
Commercial Property: Questions
Can you spray foam in a bay that is still operating?
Will foam on the roof deck stop all the dripping?
What documentation do you leave for firestopping?
Also see
Have a commercial scope to price?
Send the drawings and specification or book a site visit, and we will come back with a written scope and the product documentation for submittals.